
Proposed changes to NZS 3604
24 Aug 2026, Building & Housing, Govt Consultations, Industry News, Prove Your Know How, Regulation
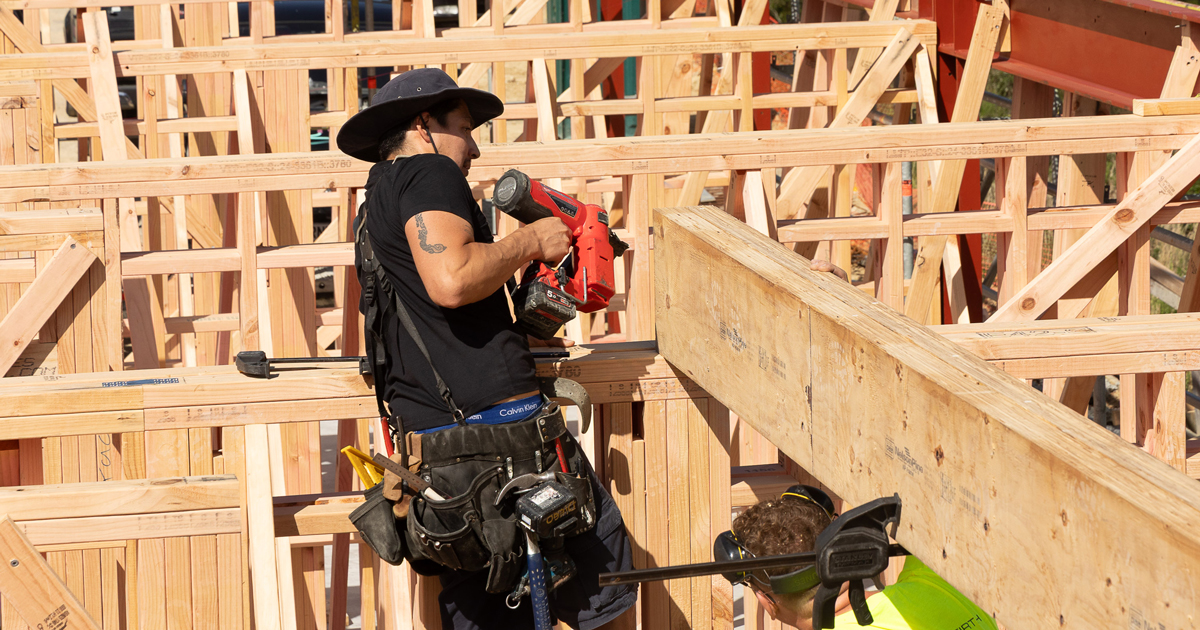
Public consultation is now open on the draft revision of NZS 3604 Timber-framed buildings. The proposed updates reflect changes in building practice, materials, research and regulatory requirements over the past 15 years. This article by BRANZ Senior Structural Engineer Roger Shelton explores what has changed
Changes are spread throughout the draft standard. To help readers navigate the document, BRANZ has prepared an overview of some of the most significant updates.
Key updates have been proposed for:
- The inclusion of three-storey buildings.
- Thermal performance.
- Foundations on challenging ground.
- Common building situations.
- Current standards and research.
Including three-storey buildings
In response to increasing demand for medium-density housing, three-storey buildings have been incorporated into the standard.
The height limit has been increased from 10m to 11m (Clause 1.1.3(b)) and member selection tables throughout the standard have been updated to reflect the increased height and loading from an extra storey.
Three-storey buildings are limited to slab-on-grade floor foundations only (Clause 6.1.1).
Bracing design for three-storey buildings is not covered in the standard because of the wide range of building layouts and performance demands that can arise. As a result, bracing must be undertaken as Specific Design.
Further reading on three-storey design changes:
Proposed changes to NZS 3604: Three-storey design
Facilitating higher thermal performance
The draft introduces several measures to facilitate higher levels of thermal performance, reflecting the increasing demand for more thermally efficient buildings and supporting New Zealand’s emissions reduction goals.
Key additions include:
- Wall intersection details that enable insulation to continue through wall corners and junctions (Section 8).
- 45mm thick lintels that allow insulation to be incorporated at mid-floor junctions (Section 8).
- Service cavity battens that create additional space for insulation across wall junctions (Section 8).
- New framing overhang provisions that allow slab-edge insulation to fit behind the lower edge of wall claddings (Clause 7.6.12).
Designing foundations for challenging ground
The site requirements section has been expanded to provide foundation solutions for expansive soils and liquefaction-prone ground.
These include:
- Sites prone to the expansion and/or shrinkage of clay soils.
- Sites prone to liquefaction under seismic action – primarily sites that would be classified as TC2 under the MBIE guidance on repairing and rebuilding houses affected by the Canterbury earthquakes.
Further reading on foundation changes:
Proposed changes to NZS 3604: Foundations
Providing guidance for common building situations
Several new provisions broaden the range of common building situations that can be designed using NZS 3604.
Framing around stairways
The standard now includes member selection tables and construction details for stairwell walls extending into upper storeys and for parapet walls formed by extending studs above roof level. This is a limited application of balloon framing.
Wind beam provisions are also included, although these arrangements will still require Specific Design because of the wide range of possible building configurations (Section 8).
Support for wide openings
Foundation details have been added to support concentrated loads from larger door and window lintels, as well as walls in some three-storey buildings (Clause 7.7.9).
Internal masonry walls
Provisions have been added for isolated single-storey internal masonry walls, including bracing ratings, ceiling connections and foundation details (Section 8).
Aligning with current standards and research
The standard has been updated to align with changes to related standards and research. These changes incorporate updates from the Wind Loading Standard (AS/NZS 1170.2:2021), the Earthquake Actions Standard (NZS 1170.5:2004), the Timber Design Standard (NZS/AS 1720.1:2022) and BRANZ research into geothermal ground conditions in Bay of Plenty and South Auckland.
These updates affect:
- Exposure zone maps (Section 4).
- Wind region and lee zone maps (Section 5).
- Earthquake zone maps (Section 5).
- Revised member selection tables throughout the document.
Other updates
Provisions for selecting and installing plywood and particleboard sheet flooring have been added (Clause 7.3.3).
Composite lintels (ply and glulam) have been removed due to limited demand (Section 16), and provisions for expansive soils have been relocated to the site requirements section (Section 3).
Most references to 70mm framing have been removed, because this product is no longer readily available in the New Zealand market.
Have your say
Public consultation is now open on the proposed changes to NZS 3604. Feedback can be submitted until Tuesday, 8 September 2026 via the NZS 3604 Timber-framed buildings consultation.
BRANZ technical helpline
Technical support is also available through BRANZ’s free helpline on 0800 80 80 85 (8.30am-4.30pm). For information on the consultation process, contact Standards New Zealand at enquiries@standards.govt.nz.
Register to earn LBP Points Sign in