
Consent exemption for small dwellings, conditions still apply
10 Apr 2026, BRANZ, Industry News, News
This BRANZ bulletin explains the new Schedule 1A exemption allowing small stand-alone homes to be built without building consent, including what’s allowed, the conditions that apply and where consent may still be required
Under Schedule 1A of the Building Act, new small stand-alone dwellings up to 70m² can be constructed without building consent provided that:
- Their design and construction meet certain conditions.
- The design and building work is carried out or supervised by licensed building practitioners (LBPs).
- A project information memorandum (PIM) is received from the local council before building work starts and the council is provided with specific documents, including records of work, once building work is complete.
- All other requirements are met.
Schedule 1A sets out the specific conditions that must apply for the exemption to be valid. The conditions manage the risks involved in the construction.
The Resource Management (National Environmental Standards for Detached Minor Residential Units) Regulations 2025 (NES-DMRU) also allows a minor dwelling up to 70m² on sites in rural, residential, mixed-use and Māori purpose zones without the need to gain resource consent, subject to meeting certain requirements.
While the Building Act exemption uses the term “small stand-alone dwelling” and MBIE talks about “granny flats” in its support documents, the Ministry for the Environment – which administers the Resource Management Act 1991 (RMA) – uses the term “detached minor residential units”. The NES-DMRU are only one way of complying with the RMA – other permitted development rights can also be used.
All building work, including work covered by exemptions, must still comply with the Building Code. It must also comply with other laws that apply to construction, covering things such as electricity supply, water supply and foul water.
The exemption from building consent does not mean that building work can be carried out without involving the local council/building consent authority. As section 4 below sets out, there are specific requirements in this area.
The changes came into effect in January 2026 with principal benefits being time and cost savings. While there are still some compliance costs such as the requirement to purchase a PIM from council, for an average exempt dwelling, there is an estimated saving of consent costs of over $4,000. Council development contributions may still apply to the building and will be notified through the PIM process.
Around 800 buildings up to 70m² were constructed each year when building consent was required. The government has indicated that it expects up to 13,000 small dwellings to be built in the first 10 years under the exemption.
Homeowners planning an exempt small dwelling should discuss the plans with their insurance company before starting work. Some insurers treat consented building work differently to exempt work.
There will still be cases where building consent and/ or resource consent is required, such as where earthworks are required or planned for the site, or for building on land where a natural hazard exists. (Technically, building on this land is still possible under the exemption, as long as adequate provision has been made to protect the land, building work or other property from the natural hazard.)
There are major differences in conditions attached to the Schedule 1 exemptions for sleepouts and those in the Schedule 1A exemption for small dwellings. They affect things such as what facilities can be included in the building, likely total costs and who can carry out the building work. Homeowners should carefully consider what type of building will best meet their circumstances and budget. BRANZ explains the conditions for exempt sleepouts in Bulletin BU703 Sleepouts exempt from building consent.
Building consent exemptions in the Building Act
Schedule 1 of the Building Act sets out specific types of building work that are exempt from requiring building consent. It generally applies to low-risk work. Small dwellings are covered under their own exemption, Schedule 1A.
The Schedule 1A exemption applies to a small dwelling that is new, stand-alone and single storey. The 70m² is measured between the finished internal faces of the external walls, and an attached or internal garage may be included. The building is classified as “Housing – detached dwelling” (in Building Code clause A1), which means that it must comply with all the requirements of the Building Code that apply to the “Housing – detached dwelling” classification and must be intended for a single household or family.
The exempt dwelling must be 2m or more away from any residential building or legal boundary (Figure 1).

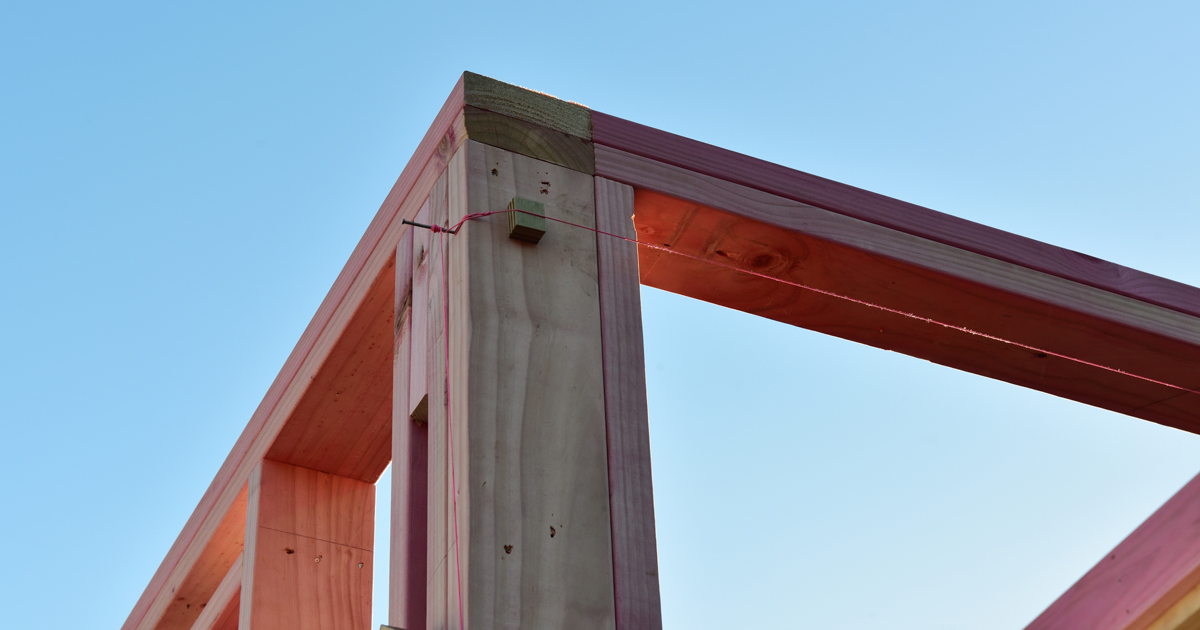
Construction must use lightweight material in the frame and roof, while there is a larger choice of wall cladding:
- It must have a frame made of lightweight building products, being steel or timber.
- Roof cladding must not exceed 20 kg/m².
- Wall cladding must not exceed 220 kg/m².
The exempt dwelling must:
- Be simple in its design.
- Have a floor no more than 1m above ground and a maximum height no greater than 4m above the floor level – a mezzanine floor is not permitted.
- Have independent points of supply for electricity and gas (where applicable) and electric or gas heaters (the exempt dwelling cannot include a solid fuel heater).
Restricted building work must be carried out or supervised by LBPs and licensed plumbers, drainlayers, gasfitters and electrical workers. Homeowners can only carry out this building work themselves if they hold the appropriate licence or their work is supervised by someone holding the appropriate licence (but note a different exemption for electrical work in 2.1.5).
Plumbing, drainage and electrical requirements
The dwelling’s plumbing and drainage systems must connect to council water supply and wastewater systems where available. Where a public system is not available or has insufficient capacity to handle new connections, on-site water collection and wastewater systems can be used. These can be new systems or modified existing systems, and work on these to service the exempt dwelling can be carried out without building consent.
The plumbing and drainlaying must follow the acceptable solutions for Building Code clauses E1 Surface water, G12 Water supplies and G13 Foul water (Figure 2), specifically:
- E1/AS1 or E1/AS2 or E1/VM1.
- G12/AS1 or G12/AS3.
- both G13/AS1 and G13/AS2 or G13/AS3.
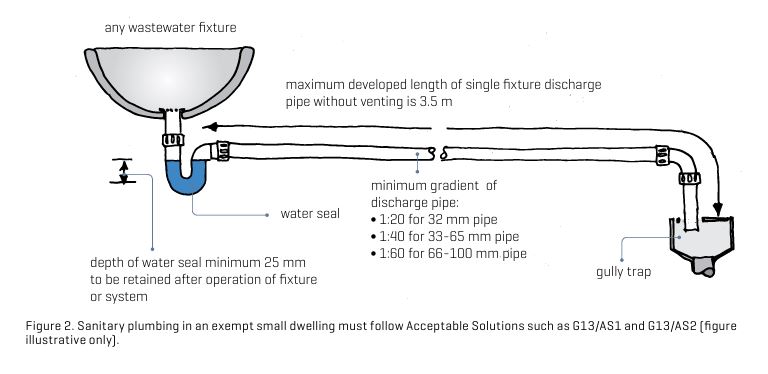
The installation must meet certain criteria of:
- No more than 30 fixture units.
- No pumped systems inside the building.
- Main drain ≥ DN100 at minimum 1:60 grade.
- Branch drains ≥ DN65 at minimum 1:40 grade.
- Upstream vents ≥ DN65.
- No uncontrolled water heating.
In many cases, exempt dwellings will be home to seniors who would appreciate a level-entry shower in the bathroom. Level-entry showers with a waterproof membrane will be permitted in exempt small dwellings after a new LBP licence class has been established for waterproofing.
Homeowners who intend to live in the exempt dwelling can do some of the electrical wiring themselves under the domestic exemption in the Electricity Act 1992 (section 79). Once completed, the work must be inspected by an electrical inspector.
National Environmental Standards
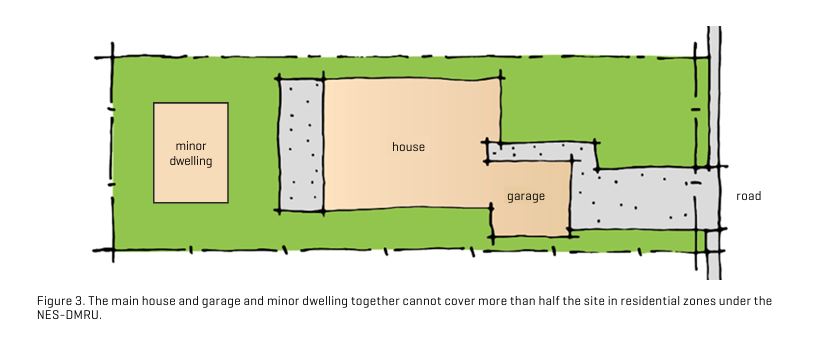
The principal dwelling and detached minor residential unit together cannot cover more than 50% of the site in residential zones and must comply with the building coverage requirements in the relevant district plan in the other zones (Figure 3). This helps manage stormwater run-off.
Minimum setback requirements:
- The minor dwelling must be at least 2m from the principal dwelling.
- In residential zones, the minimum setback is 2m from the front boundary and 2m from side and rear boundaries.
- In rural zones, the minimum setback is 10m from the front boundary and 5m from side and rear boundaries.
Small dwellings and territorial authorities
Because building consent is not required, there are no council inspections of work and no Code Compliance Certificate at the end. However, the Building Act Schedule 1A exemption requires that councils must still be notified before building work begins – homeowners must obtain a PIM before starting work. When issuing a PIM, a council may attach a development contribution notice.
The PIM may also set out the process, authorisations and conditions required to connect to public utilities. Homeowners are still required to receive approvals from network utility operators to connect to a public system even if they use the building consent exemption.
MBIE has published guidance that confirms that: “Councils must advise homeowners on whether specific elements of the proposed building work are likely, unlikely or uncertain to meet the proposed building consent exemption. This is not an approval process and homeowners can choose to build irrespective of council advice.” A new section 35A of the Building Act sets out what councils must advise homeowners on in addition to the PIM.
A council must also indicate if its records show that the proposed building location might be subject to one or more natural hazards or worsen natural hazards and therefore potentially require building consent.
Some district plans enable new dwellings on a site larger than 70 m², and these rules for larger dwellings will still apply (although building consent would be required). The NES-DMRU do not limit a greater scale of development if allowed for in a district plan.
The NES-DMRU make it clear that councils cannot apply their own district plan requirements to a minor dwelling relating to individual outdoor open space, privacy, sunlight access, façade or total area of glazing or parking.
The city or district council must be notified when building work is complete (when all the physical work agreed by the homeowner and building contractor has finished). Notification is by providing the required documentation. The homeowner must provide the council with as-built plans for building, plumbing and drainage.
Other records and certificates are also required:
- LBPs who carried out or supervised restricted building work must provide records of work to both the homeowner and the council.
- Designers who carried out restricted design work must provide certificates of work.
- Registered electrical workers and gasfitters must supply energy work certificates, including electrical safety certificates and gas safety certificates (if applicable).
There are three key points around compliance to be aware of:
- Homeowners must ensure the building work meets all the conditions for an exemption. If it does not, they must get building consent.
- If they fail to provide relevant documentation to the council within 20 working days of the completion of building work, they may be fined.
- They must pay any development contributions within 20 working days of the completion of building work.
When consent may be required
A building consent may still be required in some cases:
- Where the conditions set out in Schedule 1A are not met.
- Where the building site may be subject to a natural hazard (Building Act section 72).
Resource consent may still be required in some cases:
- Where the requirements set out in the NES-DMRU or other permitted development rights are not met.
- For the matters set out in regulations 7 and 8 of the NES-DMRU, for example, where earthworks are required or planned for the site. While most councils permit minor earthworks (usually with specific conditions), activities over a certain size generally require resource consent. This may include levelling a sloping site and/or adding fill to construct a building platform.
- Where there will be on-site wastewater disposal.
More information
BRANZ provides further detail on building consent exemptions for related structures, including sleepouts, in Bulletin BU703 Sleepouts exempt from building consent.
MBIE has developed a substantial package of resources including the council forms required, step-by-step guides, checklists and fact sheets. See Granny flats exemption: Guidance and resources.
For planning rules, the Ministry for the Environment publishes guidance on the National Environmental Standards for Detached Minor Residential Units 2025.
This article was first published in BRANZ’s Bulletin Issue 704. www.branz.co.nz Words supplied by BRANZ.
Register to earn LBP Points Sign in